EN
EN

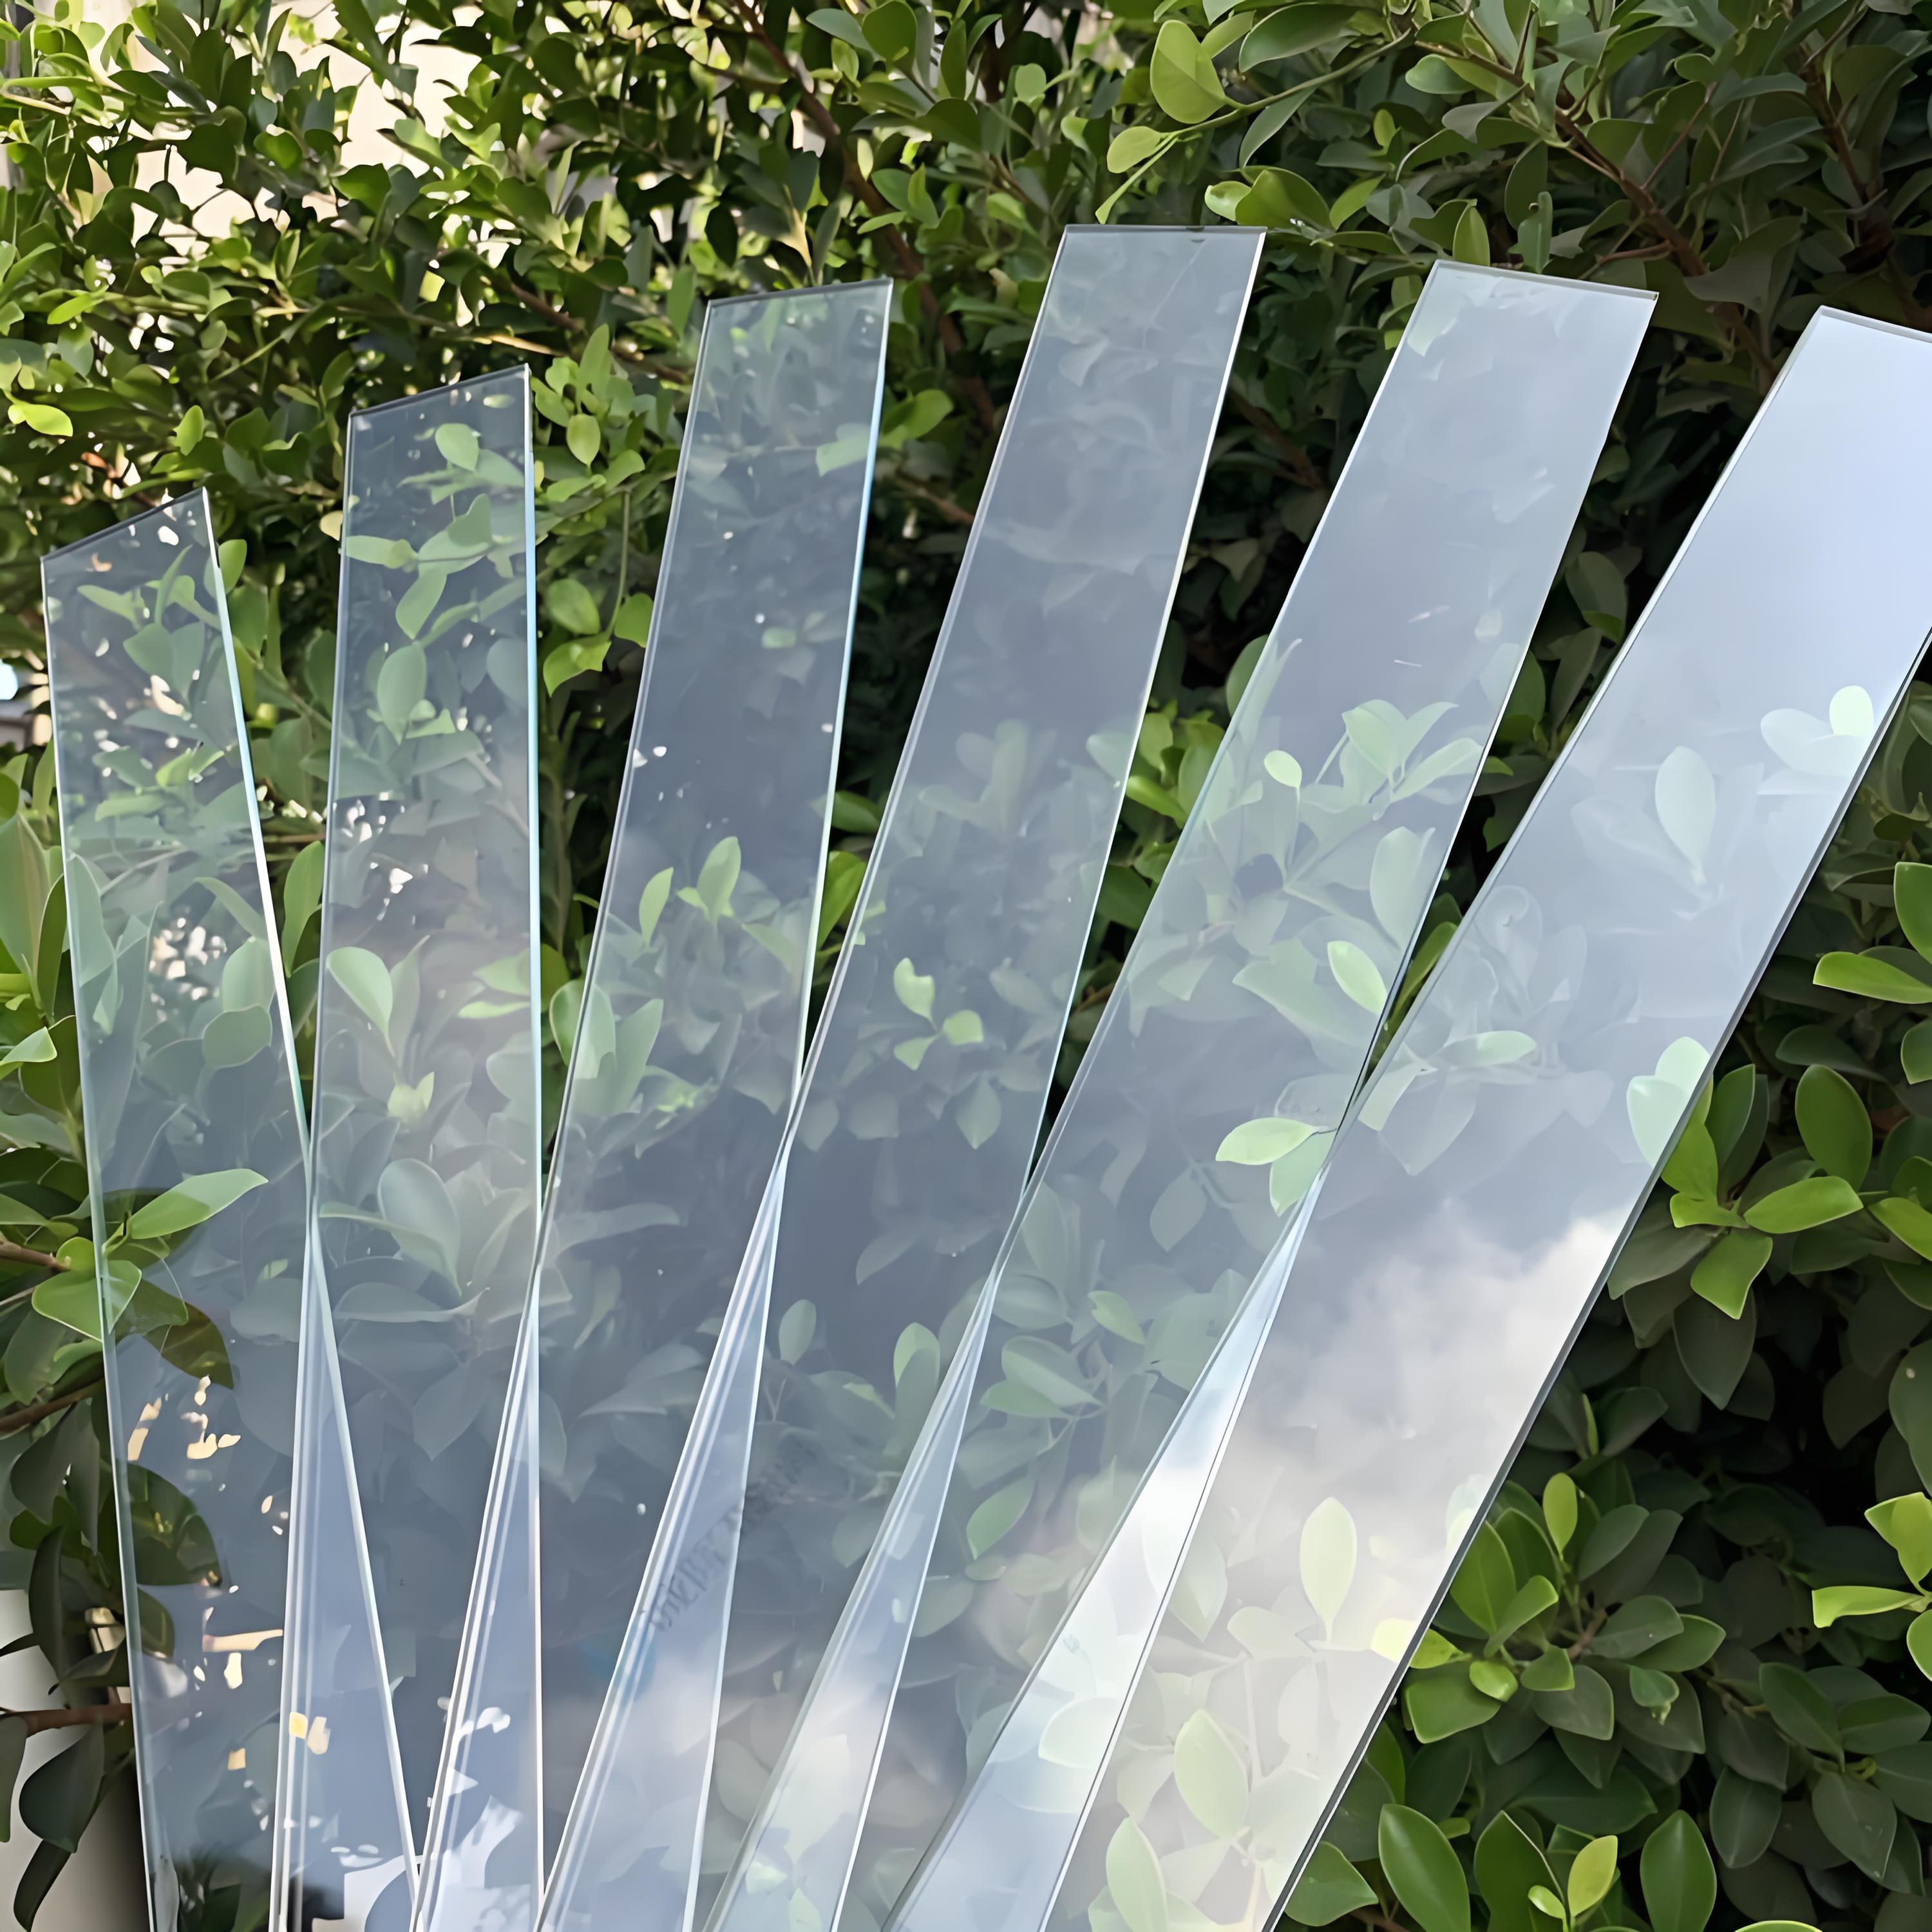
Assessing whether a manufacturer's clear glass cutting precision meets your specifications is critical for industries ranging from automotive to electronics, construction, and consumer goods. When precision matters, even minor deviations can lead to costly rework, product failures, or safety concerns. Understanding how to evaluate clear glass cutting precision allows you to select reliable partners, verify quality standards, and maintain consistency across your supply chain. This evaluation process combines visual inspection, measurement techniques, tolerance verification, and process documentation review.
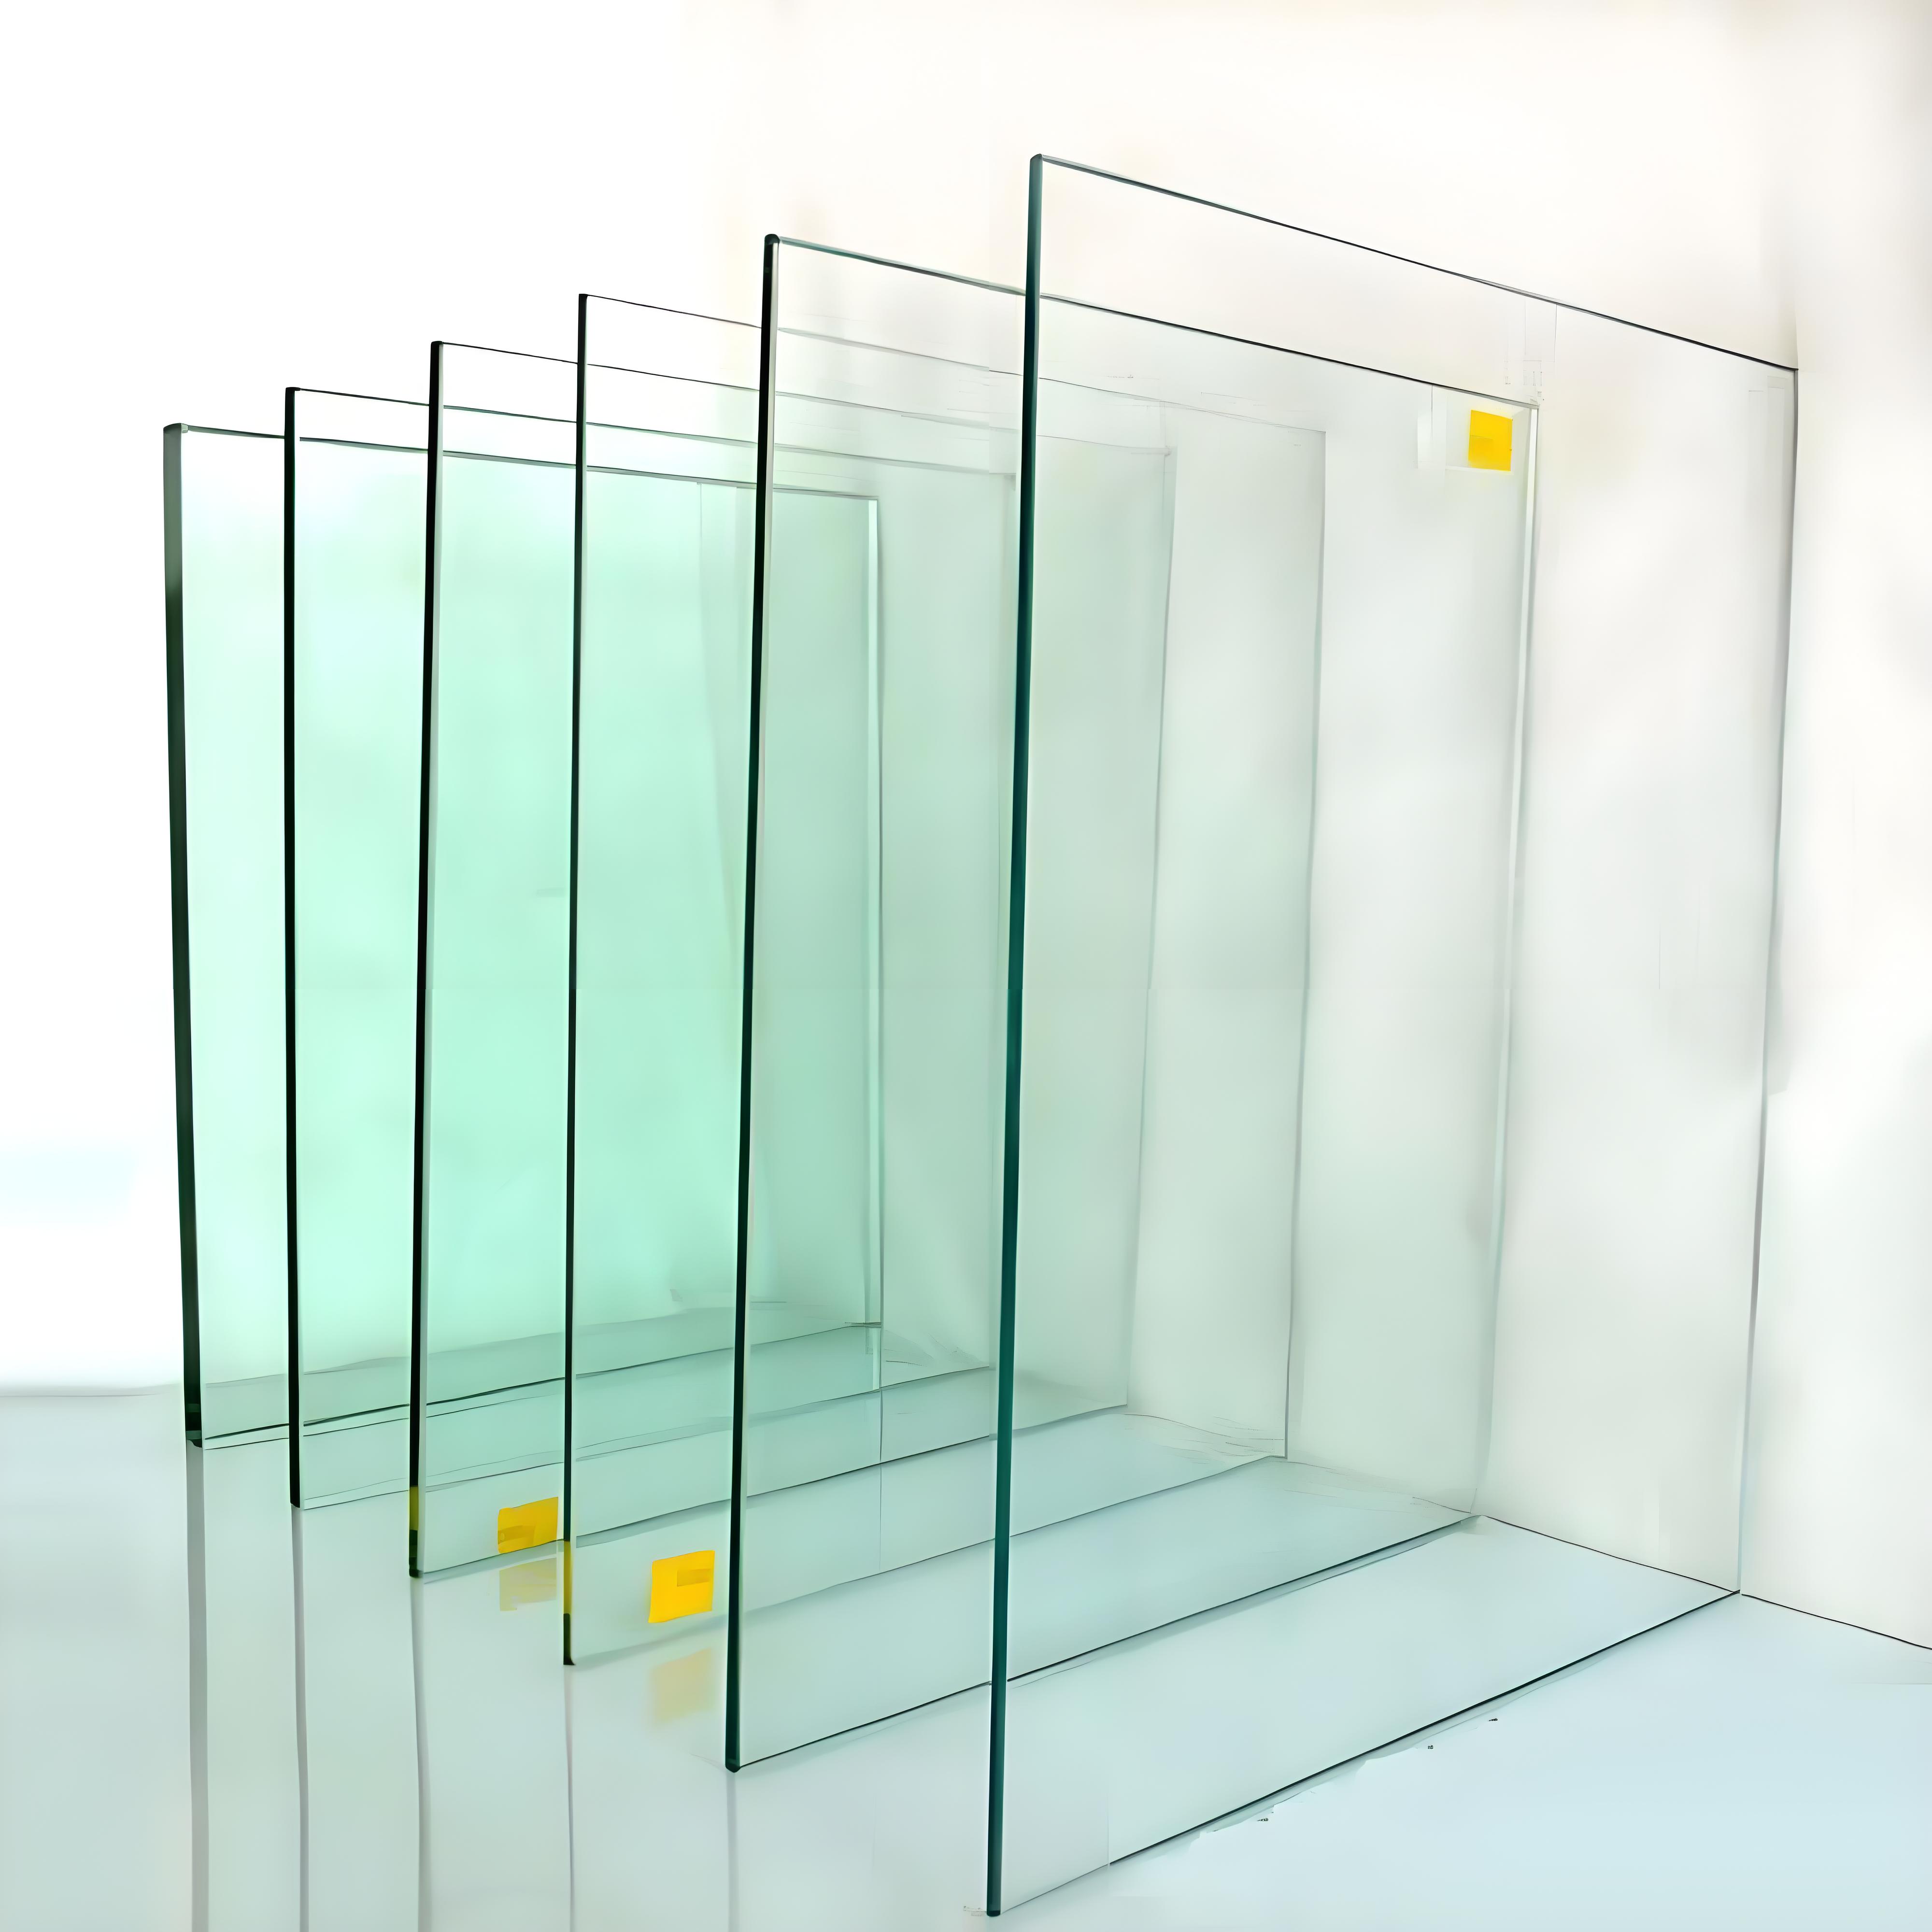
The quality of clear glass cutting precision directly impacts your final product's performance, appearance, and safety. Manufacturers that achieve high precision demonstrate control over their equipment, materials, and processes. When you evaluate clear glass cutting precision systematically, you can identify manufacturers capable of meeting tight tolerances, reducing waste, and delivering consistent results. This guide walks you through the key evaluation methods, standards, and practical steps to assess clear glass cutting precision effectively.
Understanding Clear Glass Cutting Precision Standards
Tolerance Specifications and Industry Benchmarks
Clear glass cutting precision is typically measured in millimeters or fractions of an inch, depending on your industry and application. Standard tolerance ranges for clear glass cutting precision vary by industry, but most manufacturers aim for tolerances between ±0.5mm and ±2mm for standard applications. Critical applications such as automotive or optical components may require tighter tolerances of ±0.25mm or less. When evaluating clear glass cutting precision, first establish what tolerances your application genuinely requires, then verify whether the manufacturer's documented capabilities match those needs.
Industry standards such as ISO 9001, ASTM standards for glass, or industry-specific guidelines provide benchmarks for clear glass cutting precision. Review whether the manufacturer holds relevant certifications and has documented their clear glass cutting precision capabilities through third-party testing or in-house quality assurance records. Ask manufacturers to provide specification sheets that clearly state their clear glass cutting precision ranges for different glass types and thicknesses.
Material and Process Variables Affecting Precision
Clear glass cutting precision depends on glass type, thickness, temperature, and cutting method. Tempered glass, annealed glass, and laminated glass each respond differently to cutting processes, affecting achievable clear glass cutting precision. Thicker materials generally present greater challenges for maintaining clear glass cutting precision compared to thinner sheets. The cutting method—whether water jet, diamond wheel, or laser—directly influences the manufacturer's ability to achieve clear glass cutting precision within tight margins.
Temperature control during the cutting process affects clear glass cutting precision significantly. Glass that is too cold becomes brittle; glass that is too warm may expand or contract unpredictably. Manufacturers who understand these variables and control them through process documentation demonstrate their commitment to achieving consistent clear glass cutting precision across all production runs.
Key Evaluation Methods for Clear Glass Cutting Precision
Visual Inspection and Edge Quality Assessment
Begin your evaluation of clear glass cutting precision with careful visual inspection of sample pieces. Look for straight edges, consistent edge finish, and absence of chips or micro-fractures along the cut. Poor clear glass cutting precision often manifests as uneven edge quality, visible deviations along the cut line, or inconsistent surface texture. Use a straightedge or precision ruler to check for dimensional consistency across multiple samples from the manufacturer.
Edge quality directly reflects the manufacturer's clear glass cutting precision capability. Smooth, consistent edges indicate better tool maintenance and process control. Rough, chipped, or uneven edges suggest the manufacturer struggles with clear glass cutting precision. Request samples cut from different batches and material lots to assess whether the manufacturer maintains consistent clear glass cutting precision under varying conditions.
Dimensional Measurement and Tolerance Verification
Use precision measuring instruments to verify actual dimensions against specifications. A calibrated caliper, digital micrometer, or coordinate measuring machine (CMM) can quantify the manufacturer's clear glass cutting precision across multiple points on each sample. Measure length, width, corner angles, and edge consistency. Record measurements from at least five samples from different production dates to establish statistical patterns in the manufacturer's clear glass cutting precision.
Calculate the variation between your specified dimensions and the manufacturer's actual cuts. If the manufacturer claims clear glass cutting precision within ±1mm but your measurements show variations of ±1.5mm or greater, this indicates their documented clear glass cutting precision capabilities do not match reality. Request measurement data or test certificates from the manufacturer. Third-party laboratory testing of clear glass cutting precision provides objective verification beyond manufacturer claims.
Process Documentation and Control Records
Evaluate the manufacturer's clear glass cutting precision by reviewing their process control documentation. Request access to quality control logs, equipment calibration records, and process parameters used in production. Manufacturers with strong clear glass cutting precision capabilities maintain detailed records showing equipment maintenance schedules, tool replacement intervals, and regular calibration checks. These records demonstrate systematic management of variables affecting clear glass cutting precision.
Ask whether the manufacturer uses statistical process control (SPC) or similar quality management systems to monitor clear glass cutting precision continuously. SPC data shows whether the manufacturer's process remains stable and capable of meeting specified tolerances. If the manufacturer cannot provide documentation of their clear glass cutting precision monitoring systems, this suggests they lack rigorous quality control, which increases risk of inconsistency in your orders.
Practical Assessment Steps and Quality Verification
Sample Testing and Batch Verification
Request pilot samples from the manufacturer before committing to full production. Specify the exact clear glass cutting precision requirements for these samples and request documentation of how they achieved it. Test these samples under conditions that match your intended application. Measure clear glass cutting precision across multiple points and multiple samples to verify consistency. Compare results against your specifications and document any gaps or concerns regarding the manufacturer's clear glass cutting precision capability.
Once production begins, implement incoming inspection protocols that verify clear glass cutting precision on each batch. This protects you against drift in the manufacturer's performance. Some manufacturers maintain excellent initial clear glass cutting precision but gradually relax standards as production continues. Regular verification prevents discovering defective material too late in your assembly process. Establish clear acceptance criteria for clear glass cutting precision before signing any supply agreement.
On-Site Verification and Equipment Assessment
When possible, visit the manufacturer's facility to assess their clear glass cutting precision capabilities directly. Observe their equipment, maintenance practices, and production environment. Modern, well-maintained cutting equipment typically delivers better clear glass cutting precision than older or poorly maintained machines. Ask about equipment specifications, including the precision class of their cutting tools and measurement systems. A manufacturer whose equipment specifications exceed your clear glass cutting precision requirements provides greater confidence in consistency.
Evaluate the manufacturer's workforce training and expertise in achieving clear glass cutting precision. Ask whether operators receive regular training on quality standards and precision expectations. Manufacturers with documented training programs demonstrate commitment to sustaining clear glass cutting precision over time. Discuss their approach to handling production challenges that might affect clear glass cutting precision, such as material variability or tool wear.
FAQ
What tolerance range is acceptable for clear glass cutting precision in standard applications?
For most standard applications, clear glass cutting precision tolerances between ±0.5mm and ±2mm are considered acceptable. However, acceptable ranges vary significantly based on your specific application. Automotive and optical components require tighter tolerances, often ±0.25mm or better. Always define your specific tolerance requirements before evaluating a manufacturer's clear glass cutting precision capabilities. Communicate these clearly and request written confirmation that the manufacturer can meet them.
How can I verify a manufacturer's clear glass cutting precision claims?
Verify clear glass cutting precision claims through multiple methods including direct measurement of samples, review of quality control documentation, third-party laboratory testing, and facility visits. Request measurement certificates for sample batches and ask for statistical process control data. Manufacturers confident in their clear glass cutting precision will provide detailed documentation and welcome verification. If a manufacturer resists measurement verification or cannot provide supporting documentation, this raises concerns about their actual clear glass cutting precision capability.
What is the relationship between glass thickness and achievable clear glass cutting precision?
Thicker glass generally presents greater challenges for maintaining clear glass cutting precision compared to thinner materials. Very thin glass (under 2mm) can be difficult to cut with precision, while moderate thicknesses (3-8mm) typically allow excellent clear glass cutting precision with proper equipment. The manufacturer's clear glass cutting precision capability for your specific thickness must be verified through testing. Different cutting technologies (water jet, laser, diamond wheel) perform differently across thickness ranges, so discuss your material specifications with the manufacturer.