EN

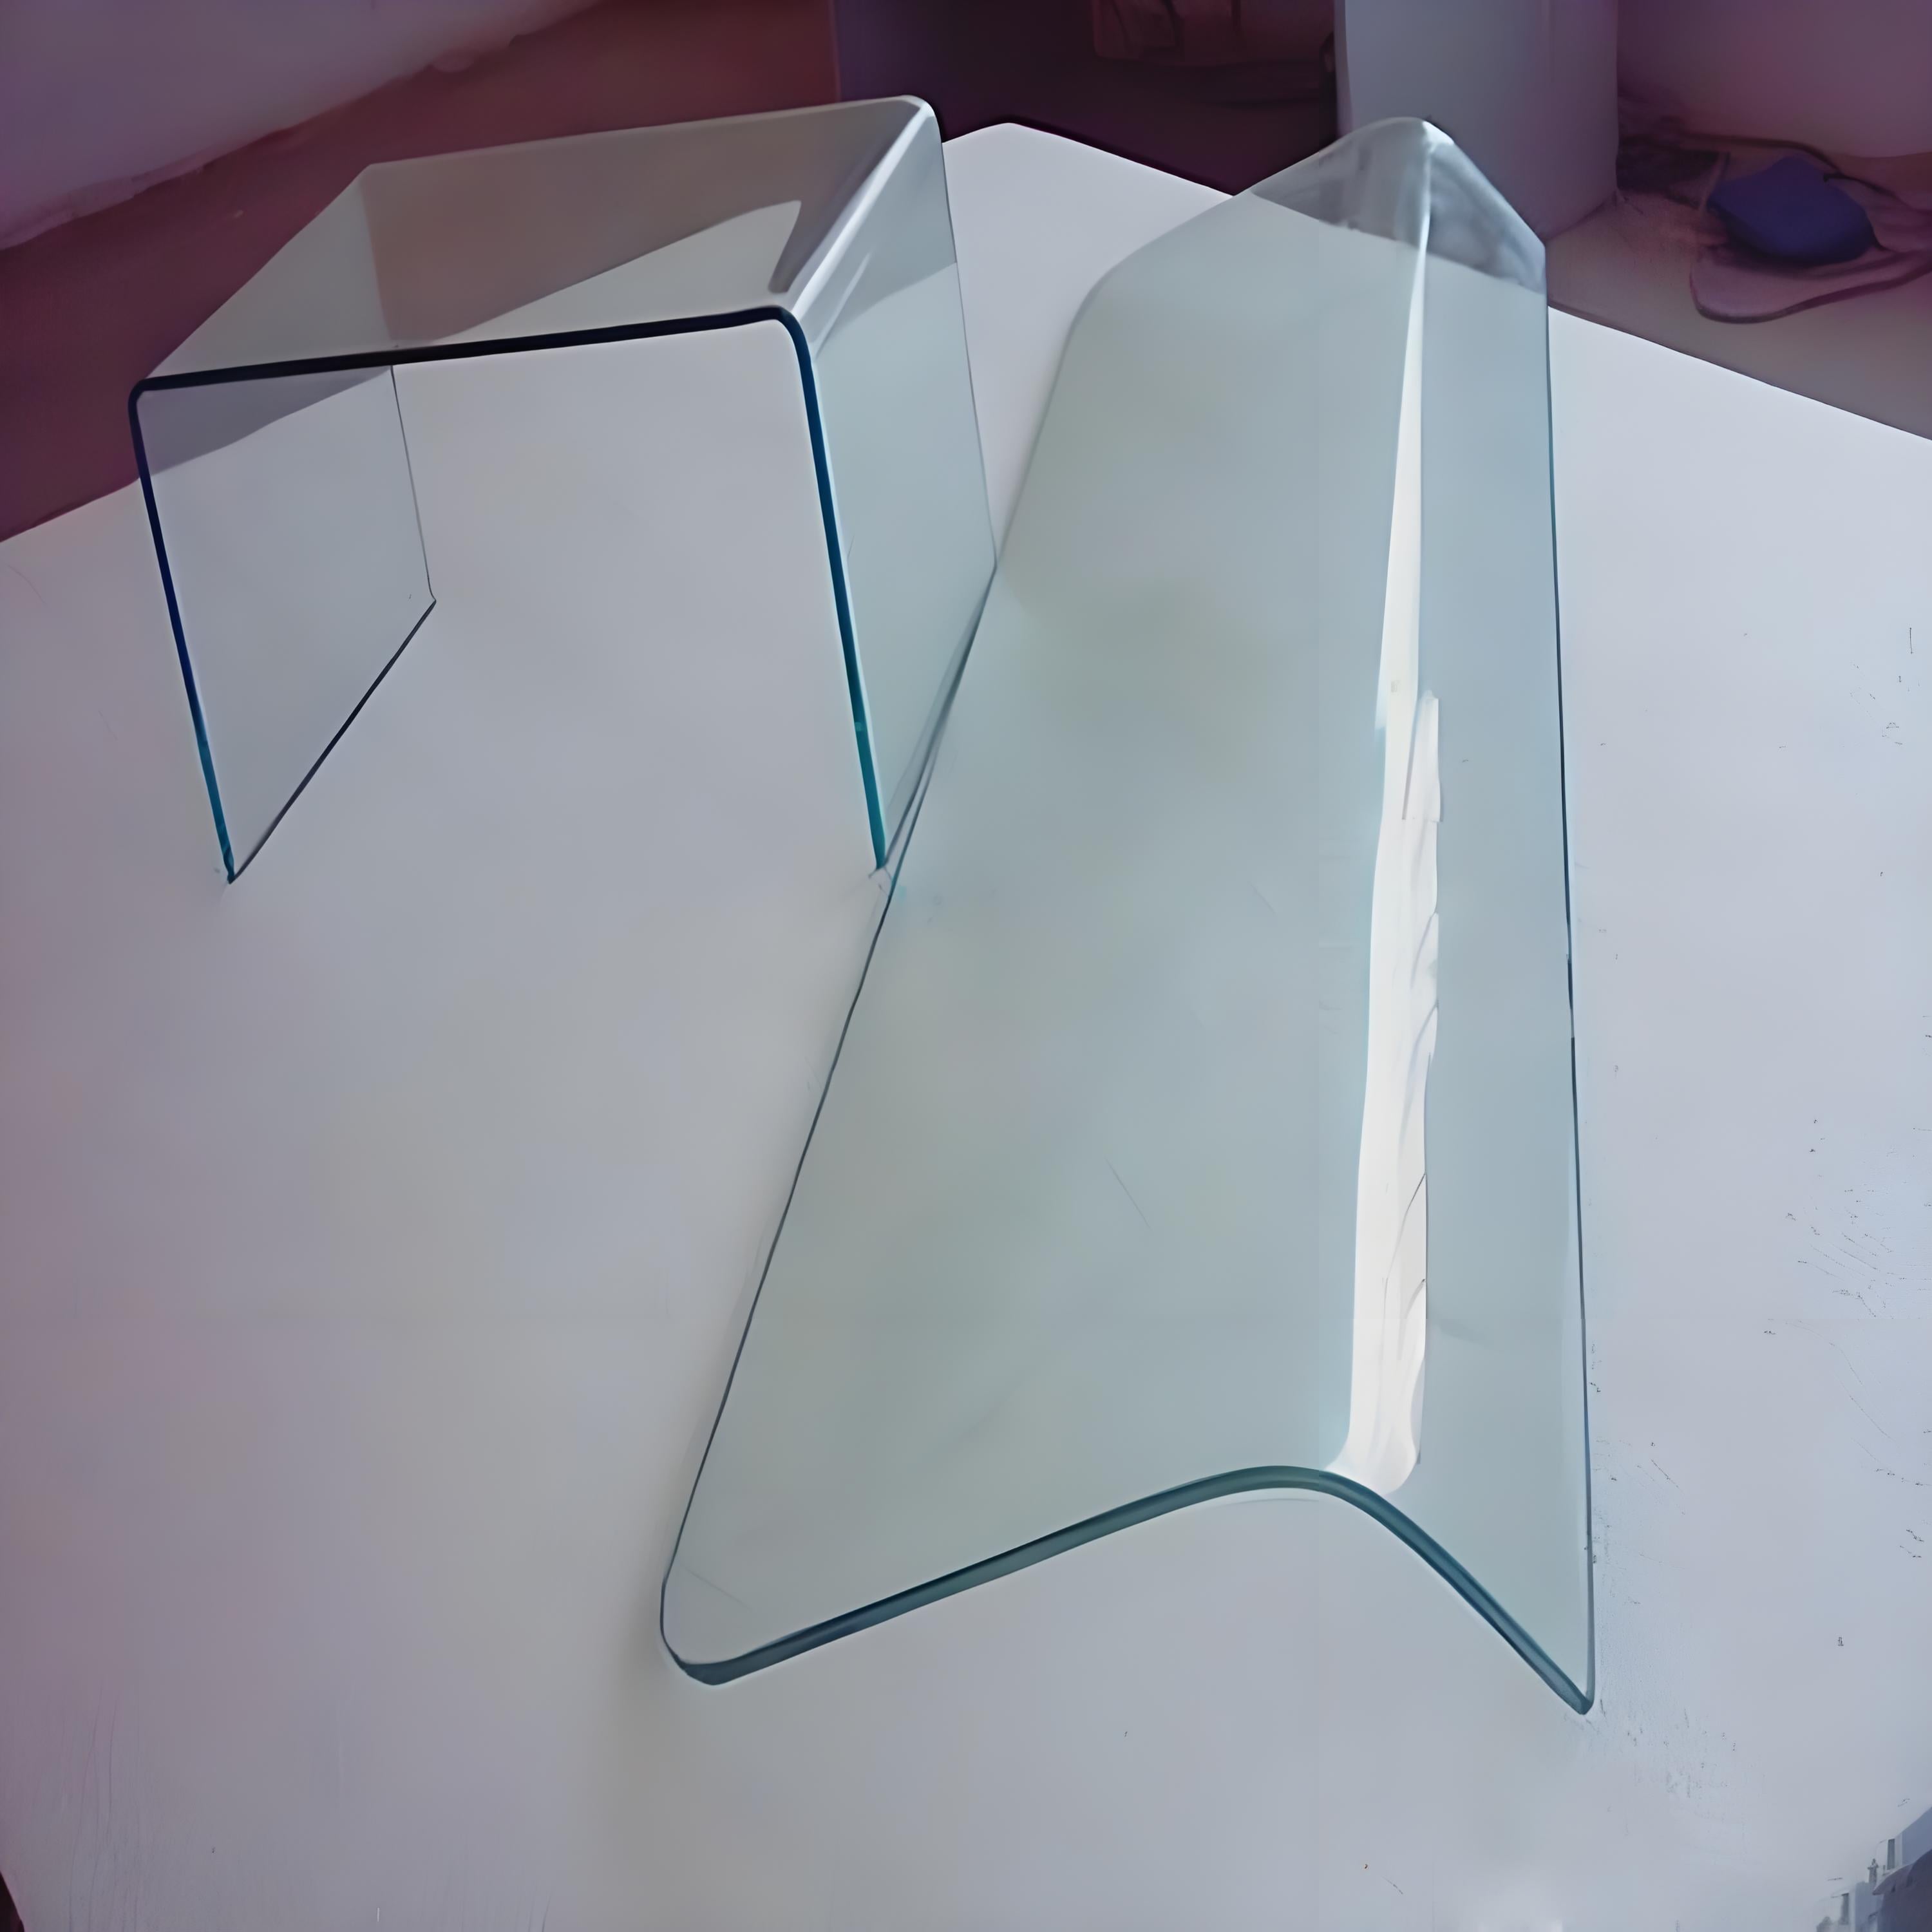
Curved glass changes how a building is experienced by replacing hard visual boundaries with flowing lines and broader sightlines. Its value is not simply decorative: curved glass can connect adjoining spaces, soften a rigid façade, and help designers shape a room around movement, light, and function. For architects and project teams, the key advantage is the way form and view work together.
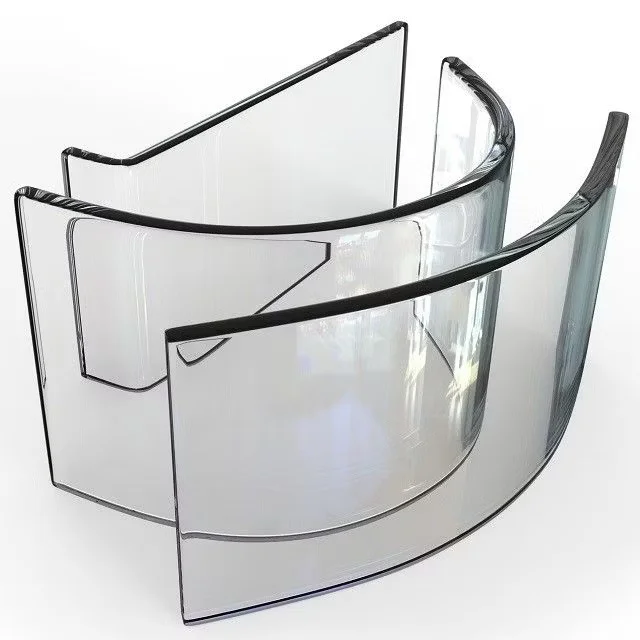
The right application depends on the desired radius, opening, safety requirements, and surrounding construction. Understanding how curved glass breaks up visual rigidity helps project teams decide where it will make a meaningful difference, from a staircase enclosure to a public interior. It also clarifies what must be coordinated before fabrication, so the finished curve feels intentional rather than added on.
How curved form softens rigid architecture
Replacing hard lines with visual continuity
A straight pane creates a clear plane, while curved glass introduces a gradual transition between surfaces. That transition can make a corridor, lobby, or entrance feel less like a sequence of boxed compartments. Used thoughtfully, curved glass guides the eye along a wall and reduces the abrupt visual stop created by a sharp corner. The result is a more continuous reading of the space.
This quality matters in projects where circulation is prominent. At a stair landing, curved glass can follow the turn instead of making the enclosure feel like a rigid barrier. In a reception area, curved glass can frame a waiting zone without relying on a heavy visual partition. The design benefit comes from matching the curve to movement, not from using curved glass as an isolated flourish.
Creating a softer relationship between spaces
Curved glass can mark a boundary while keeping adjacent areas visually connected. A gently curved screen may separate a work zone from a public route without imposing the same boxlike effect as a flat divider. Because the surface changes direction gradually, curved glass can make the division feel integrated with the room’s layout. The actual level of separation still depends on the glass specification and framing.
In hospitality, offices, and residential interiors, that balance can support a welcoming atmosphere while maintaining practical zoning. Designers can use curved glass around a reception desk, along a balcony edge, or beside a stair to shape the experience of passing through. Before settling on a radius, teams should confirm clearances, adjacent finishes, and how people will approach the curve. Those details help the form feel purposeful.
How curved glass expands views and light
Opening sightlines across a room
A curved surface can make a view feel less confined by allowing sightlines to shift as a person moves. Rather than presenting one fixed, flat frame, curved glass can reveal a wider sequence of visual angles around a corner or along a circulation path. This can be useful in compact interiors, where preserving a sense of openness is important. The effect depends on the location and radius of the installation.
For example, a curved enclosure beside a staircase can let people see more of the adjoining space while following the stair’s direction. In a meeting area, a curved glass partition may preserve visual connection across zones without leaving the space completely undefined. Designers should check what the pane actually frames from seated and standing positions. Curved glass improves a view only when its placement supports the intended sightline.
Supporting daylight without a flat visual stop
When positioned near an exterior opening, curved glass can help daylight remain part of a space’s visual experience as the wall line changes direction. The material itself does not guarantee brighter conditions; orientation, coatings, nearby obstructions, and the full façade design all matter. Still, curved glass can avoid a hard corner interrupting a glazing composition, giving daylight and views a more continuous architectural frame.
Teams should also consider reflections, glare, and privacy. A broad, exposed curve may reflect interior lighting differently from a flat panel, particularly after dark. Curved glass can preserve openness, but it does not remove the need to plan shading or privacy measures. Reviewing samples and views from multiple points helps establish whether the selected curvature supports comfort as well as the visual objective.
Project decisions that make the curve work
Coordinating geometry, fabrication, and installation
The design process starts with accurate geometry. Drawings should define the curve, dimensions, edges, openings, and interfaces with the supporting frame. Because curved glass is formed to a specified shape, late changes to the radius or surrounding construction can affect coordination. Confirming these details early gives the project team a clearer basis for fabrication, transport, and installation planning.
A useful review brings the architect, glazier, and structural team together before the opening is finalized. They can check tolerances, fixing methods, edge protection, access for installation, and the relationship between the glass and adjacent materials. Curved glass may require more deliberate handling and staging than a standard flat panel, depending on its dimensions and project conditions. The installation sequence should be considered as part of the design.
Matching specification to use and safety needs
The appropriate glass build-up depends on where the panel will be used and what it must do. A bathroom screen, stair guard, façade element, and interior divider can face different exposure, impact, privacy, and code requirements. Specify curved glass only after identifying those conditions, then confirm applicable safety standards, thickness, edge treatment, and support details with qualified project professionals.
The visual ambition should remain aligned with maintenance and operational needs. Consider cleaning access, water exposure, hardware, replacement access, and how the curve meets seals or adjoining panels. A product such as curved glass may be relevant to a bathroom or staircase concept, but suitability depends on the project specification. Review dimensions and performance requirements before selection.
FAQ
Does curved glass make a room look larger?
It can make a space feel more open by maintaining a visual connection around a turn or between zones. Curved glass does not add floor area, and the effect depends on placement, transparency, and sightlines. A project review should test views from the positions people actually use.
Where does curved glass make the most design sense?
It is useful where a design needs a flowing boundary, a rounded enclosure, or a continuous view around a corner. Staircases, lobbies, partitions, and selected façade areas are common contexts. Curved glass is most effective when its shape supports circulation or the composition rather than serving as decoration alone.
What should teams confirm before specifying it?
Confirm the radius, dimensions, support system, safety requirements, fabrication tolerances, and installation access. Also review privacy, glare, cleaning, and interfaces with adjacent materials. These checks help ensure curved glass meets both the intended architectural effect and the practical needs of the finished space.